
Small Kitchen Layout Ideas: 25 Smart Designs to Maximise Space in 2026
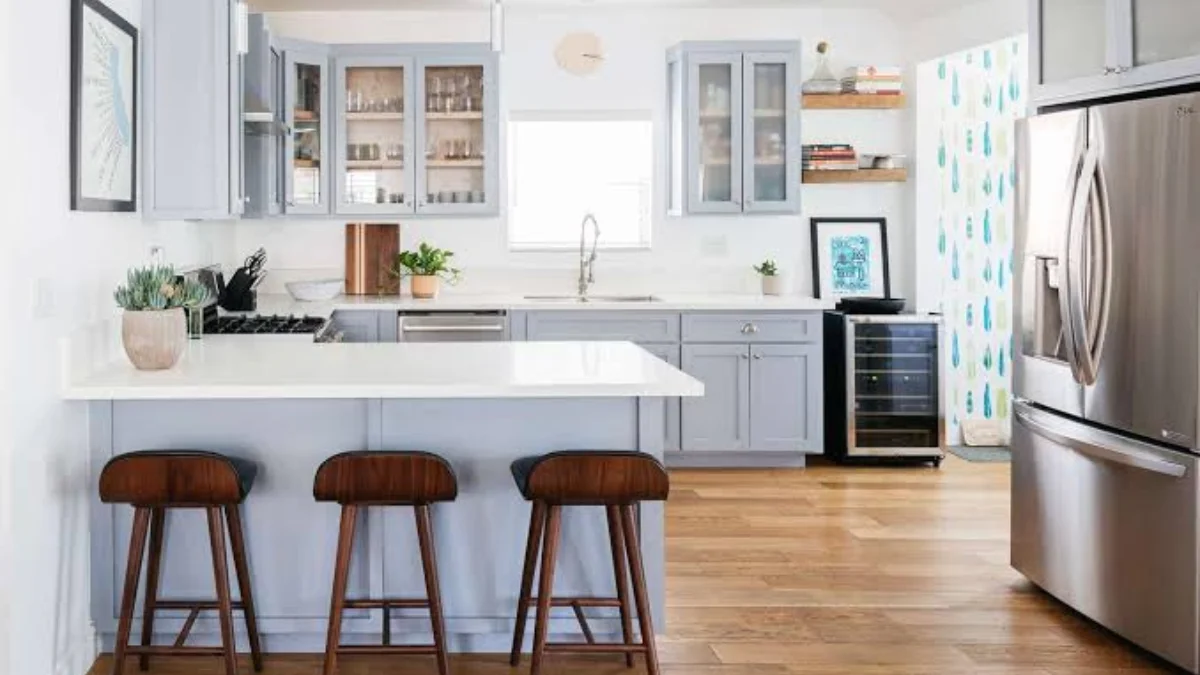
Small Kitchen Layout Ideas are essential for creating a functional, stylish, and comfortable cooking space, regardless of the size of your home. A compact kitchen does not have to feel cramped or cluttered when the layout is carefully planned. By combining practical storage, efficient workflow, and modern design, you can transform even the smallest kitchen into a welcoming space that meets your everyday needs.
Whether you are renovating an older property or designing a brand-new kitchen, choosing the right layout is the foundation of a successful project. This guide explores the best Small Kitchen Layout Ideas, practical planning tips, and creative solutions that help maximise every inch of available space while maintaining a beautiful and organised appearance.
Understanding Small Kitchen Layout Ideas
Small Kitchen Layout Ideas focus on making the best possible use of limited space without sacrificing comfort or functionality. Every decision, from cabinet placement to appliance positioning, contributes to a kitchen that feels open, efficient, and easy to use. Careful planning allows homeowners to enjoy a practical cooking environment while avoiding unnecessary clutter.
A well-designed layout improves movement throughout the kitchen and supports daily tasks such as cooking, cleaning, and food preparation. When planning Small Kitchen Layout Ideas, it is important to consider storage, lighting, work surfaces, and accessibility. These elements work together to create a balanced design that suits both modern and traditional homes across the UK.
Popular Small Kitchen Layout Ideas
Among the most effective Small Kitchen Layout Ideas is the galley kitchen, which places cabinets and worktops along two parallel walls. This arrangement creates an efficient working triangle between the sink, cooker, and refrigerator while making excellent use of narrow spaces. It is especially suitable for terraced houses and compact flats where every square metre matters.
Another popular option is the L-shaped kitchen, which opens up the room and provides greater flexibility for movement. Single-wall kitchens are also ideal for studio apartments or open-plan living spaces, keeping everything neatly arranged along one wall. These Small Kitchen Layout Ideas provide practical solutions for homes of every style and size.
How to Maximise Space in a Small Kitchen
Making the most of available space begins with smart storage solutions. Installing floor-to-ceiling cabinets, deep drawers, and pull-out pantry units helps eliminate wasted areas while keeping everyday items organised. Open shelving can also create an airy appearance when used carefully, allowing decorative items and frequently used kitchenware to remain easily accessible.
Small Kitchen Layout Ideas often include multifunctional furniture such as fold-down tables, movable islands, and compact breakfast bars. Choosing slimline appliances and integrated storage ensures the kitchen remains uncluttered while providing all the functionality needed for busy family life. Every design choice should support both convenience and efficient use of space.
Design Tips to Make a Small Kitchen Look Bigger
Creating the illusion of a larger kitchen begins with thoughtful design choices. Light colour palettes, including white, cream, soft grey, and pale beige, reflect natural light and make compact spaces appear brighter and more open. Large windows, glass splashbacks, and glossy cabinet finishes further enhance the feeling of spaciousness. These Small Kitchen Layout Ideas help homeowners achieve a modern look without requiring major structural changes.
Lighting also plays a significant role in transforming a compact kitchen. Combining ceiling lights with under-cabinet lighting and pendant fixtures removes dark corners and creates a warm atmosphere. Mirrors, reflective surfaces, and minimal decorative accessories reduce visual clutter while making the room feel larger. These Small Kitchen Layout Ideas prove that simple design improvements can dramatically change the appearance of any kitchen.
Choosing the Right Cabinets, Worktops and Storage

Cabinets are among the most important features of any kitchen, particularly in smaller spaces where storage is limited. Handleless cabinets create a clean and seamless appearance, while shaker-style units offer timeless appeal. Choosing taller cabinets allows homeowners to utilise vertical space efficiently, providing additional storage for less frequently used items. These Small Kitchen Layout Ideas help maintain an organised and attractive cooking environment.
Selecting suitable worktops is equally important. Durable materials such as quartz, laminate, and compact solid surfaces provide long-lasting performance while complementing various interior styles. Corner carousel units, pull-out larders, drawer organisers, and hidden recycling bins maximise storage without overcrowding the room. By combining practical storage with quality materials, Small Kitchen Layout Ideas become both functional and visually appealing.
Small Kitchen Layout Ideas for Different Home Types
Different homes require different design approaches, making it essential to select a layout that complements the property’s structure. Flats and studio apartments often benefit from single-wall kitchens that blend seamlessly into open-plan living areas. In contrast, terraced houses usually work well with galley or L-shaped layouts that maximise narrow floor plans while maintaining efficient movement throughout the space.
Detached and semi-detached homes may have greater flexibility, allowing homeowners to incorporate peninsulas or compact kitchen islands when space permits. Regardless of the property’s size, thoughtful planning ensures every corner serves a practical purpose. These Small Kitchen Layout Ideas can be adapted to suit modern apartments, traditional cottages, family homes, and newly built developments throughout the UK.
Common Small Kitchen Layout Mistakes to Avoid
One of the most common mistakes is overcrowding the kitchen with oversized cabinets or bulky appliances that restrict movement. Poor positioning of the cooker, sink, and refrigerator can interrupt workflow, making daily tasks less efficient. Successful Small Kitchen Layout Ideas focus on creating clear walkways and maintaining a practical kitchen work triangle that supports comfortable cooking and cleaning.
Another frequent issue is neglecting adequate lighting and storage during the planning stage. Dark corners and insufficient cupboard space quickly make a kitchen feel cramped and untidy. Ignoring ventilation can also affect comfort over time. Avoiding these mistakes allows homeowners to create Small Kitchen Layout Ideas that remain practical, attractive, and enjoyable for years to come.
Budget-Friendly Small Kitchen Layout Ideas
Improving a small kitchen does not always require a substantial budget. Simple upgrades such as repainting cabinets, replacing cupboard handles, installing open shelving, or updating lighting fixtures can refresh the entire room at a relatively low cost. These affordable Small Kitchen Layout Ideas demonstrate that attractive results can be achieved without undertaking a complete renovation.
DIY improvements can further reduce costs while adding a personalised touch to the kitchen. Organising drawers, installing wall-mounted storage, or fitting magnetic knife racks helps maximise available space efficiently. Investing in durable worktops or quality cabinetry where necessary ensures long-term value, while cost-effective decorative updates keep the kitchen looking modern and welcoming.
Small Kitchen Layout Trends for 2026
Modern kitchens continue to embrace clean lines, sustainable materials, and intelligent storage solutions. Natural wood finishes, matte cabinet colours, integrated appliances, and concealed handles remain popular choices for homeowners seeking contemporary designs. Smart technology, including touchless taps and energy-efficient appliances, is becoming increasingly common within today’s Small Kitchen Layout Ideas.
Eco-friendly design is another growing trend, with recycled materials, LED lighting, and environmentally responsible products gaining popularity across UK homes. Multi-functional spaces that combine cooking, dining, and socialising are also shaping modern kitchen design. These evolving Small Kitchen Layout Ideas reflect changing lifestyles while prioritising comfort, efficiency, and sustainability.
Expert Tips for Planning the Perfect Small Kitchen
Successful kitchen planning begins with accurate measurements and a clear understanding of your daily requirements. Before selecting cabinets or appliances, consider how the space will be used and identify priorities such as storage, preparation areas, or dining space. Careful planning prevents costly mistakes and ensures Small Kitchen Layout Ideas deliver both style and practicality.
Working with experienced kitchen designers can provide valuable insights into layout optimisation and material selection. Professionals often recommend solutions that homeowners may overlook, including hidden storage, bespoke cabinetry, or improved lighting arrangements. Investing time in thoughtful planning allows Small Kitchen Layout Ideas to meet current needs while remaining functional for many years.
Conclusion
Small Kitchen Layout Ideas demonstrate that limited space should never limit creativity or functionality. With careful planning, efficient storage, and thoughtful design choices, even the smallest kitchen can become an inviting and highly practical part of the home. Selecting the right layout ensures every inch is used effectively while supporting comfortable everyday living.
Whether you choose a galley, L-shaped, single-wall, or open-plan design, the key to success lies in balancing aesthetics with practicality. By following these Small Kitchen Layout Ideas and adopting smart storage solutions, quality materials, and modern design principles, you can create a kitchen that is stylish, efficient, and perfectly suited to your lifestyle.
Frequently Asked Questions
What is the best layout for a small kitchen?
A galley, L-shaped, or single-wall layout is usually the most space-efficient choice.
How can I make my small kitchen feel bigger?
Use light colours, good lighting, and smart storage to create a more open feel.
Are kitchen islands suitable for small kitchens?
Yes, compact or movable islands work well if there is enough walking space.
Which cabinets are best for a small kitchen?
Tall, handleless cabinets with built-in storage are ideal for maximising space.
How do I maximise storage in a compact kitchen?
Use tall cabinets, pull-out drawers, corner units, and wall-mounted storage solutions.