
Open Plan Kitchen Living Room Ideas for Stylish Homes
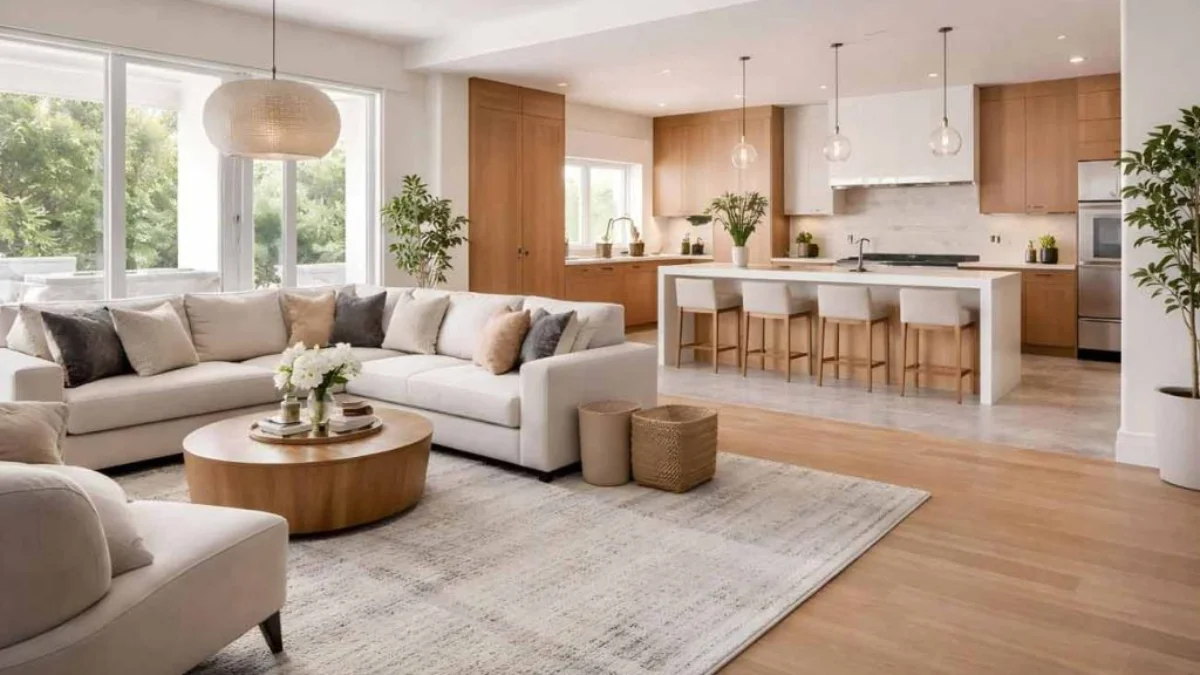
Creating a home that feels spacious, welcoming and practical has become a priority for many homeowners. Open Plan Kitchen Living Room Ideas are increasingly popular because they combine cooking, dining and relaxing into one beautifully connected space. Whether you live in a modern apartment, a compact house or a large family home, an open-plan layout can make everyday life more enjoyable while improving the flow of your interior.
This guide explores inspiring Open Plan Kitchen Living Room Ideas that suit different home sizes and styles. From clever layouts and smart storage to colour choices and furniture placement, you’ll discover practical ways to design a space that balances comfort with functionality. Whether you’re renovating or simply refreshing your home, these ideas will help you create a stylish room you’ll love spending time in.
Open Plan Kitchen Living Room Ideas: Why Open-Plan Living Works
Open-plan living has transformed the way people use their homes. Instead of separating rooms with walls, this layout creates one connected space where cooking, dining and relaxing naturally flow together. One of the biggest advantages is the increased sense of space, making even modest homes appear brighter and more inviting. Families also benefit from improved interaction, allowing everyone to spend quality time together while carrying out different activities.
Another reason these layouts remain popular is their flexibility. Modern lifestyles often require multifunctional spaces that adapt to changing needs, whether working from home, entertaining guests or supervising children while preparing meals. Well-planned Open Plan Kitchen Living Room Ideas combine practicality with attractive design, making them suitable for both contemporary apartments and traditional UK homes looking for a more open, sociable atmosphere.
Planning the Perfect Open Plan Kitchen Living Room
Successful open-plan spaces begin with careful planning rather than simply removing walls. Before making any design decisions, consider how the room will be used throughout the day. Think about cooking routines, dining habits, relaxation areas and how family members move around the space. Understanding these daily activities helps create a layout that feels comfortable and organised instead of crowded.
Natural light, room dimensions and furniture placement also play important roles. Positioning seating near windows, maintaining clear walkways and ensuring sufficient storage all contribute to a practical design. Many homeowners find that planning dedicated zones for cooking, dining and relaxing creates better organisation without losing the open feel that makes these spaces so attractive.
Small Open Plan Kitchen Living Room Ideas
Designing a smaller room requires creativity and thoughtful planning. Small Open Plan Kitchen Living Room Ideas focus on making every square metre work efficiently without sacrificing style. Choosing compact furniture, built-in storage and light colour palettes helps create a brighter environment while reducing visual clutter. Furniture with multiple functions, such as storage benches or extendable dining tables, also makes the room more versatile.
Mirrors, glass furniture and carefully positioned lighting can make compact interiors feel significantly larger than they actually are. Rather than filling every corner, leaving some open floor space creates a greater sense of openness. These practical design techniques allow even smaller homes to enjoy the benefits of open-plan living without feeling cramped or overcrowded.
Very Small Open Plan Kitchen Living Room Ideas
Very small homes require even smarter design solutions to maximise available space. Choosing wall-mounted shelving, slimline appliances and floating cabinets keeps the floor area clear while providing valuable storage. A minimalist decorating style with neutral shades helps maintain a calm, spacious appearance that prevents the room from feeling visually overwhelming.
Natural light plays a vital role in making compact spaces appear larger. Large windows, sheer curtains and reflective finishes allow daylight to spread throughout the room. Carefully selected decorative accessories can add personality without creating unnecessary clutter. These Very Small Open Plan Kitchen Living Room Ideas prove that limited space does not have to limit style or comfort.
Open Plan Kitchen Living Room Ideas with Island

A kitchen island has become one of the most desirable features in modern open-plan homes. Beyond providing additional worktop space, it naturally creates a visual separation between the kitchen and living area without interrupting the open layout. Many homeowners also use islands for casual dining, food preparation and entertaining guests, making them one of the most functional additions to an open-plan design.
Storage is another significant advantage of including an island. Built-in cupboards, drawers and shelving provide valuable space for cookware, utensils and small appliances while keeping worktops tidy. Adding comfortable bar stools transforms the island into a social hub where family members can gather for breakfast, homework or conversations while meals are being prepared.
Modern Open Plan Kitchen Living Room Ideas
Contemporary interiors focus on simplicity, functionality and timeless elegance. Modern Open Plan Kitchen Living Room Ideas often combine clean lines with neutral colour palettes, natural materials and subtle textures. White cabinetry, wooden flooring and quartz worktops remain popular choices because they create a bright, sophisticated appearance that complements many interior styles.
Technology also plays an increasingly important role in modern homes. Smart lighting systems, integrated appliances and energy-efficient solutions improve both convenience and sustainability. Carefully selected pendant lights, hidden storage and streamlined furniture help maintain a clutter-free environment while enhancing the overall appearance of the space. Modern design is about creating a home that looks beautiful while supporting everyday living.
Large Open Plan Kitchen Living Room Ideas
Large homes provide more freedom when planning an open-plan layout, allowing different zones to blend together without feeling crowded. Large Open Plan Kitchen Living Room Ideas often include generous seating areas, spacious dining tables and statement kitchen islands that become the centrepiece of the room. Although space is plentiful, maintaining balance is essential so that every area feels connected rather than isolated.
Defining each section with rugs, lighting or carefully arranged furniture helps create purpose without adding physical walls. Feature lighting above the dining table, comfortable sofas around a coffee table and coordinated colours throughout the room ensure the design remains cohesive. A spacious layout also allows homeowners to introduce decorative features such as indoor plants, artwork and bespoke storage solutions.
L-Shaped and Narrow Open Plan Kitchen Living Room Ideas
L-shaped layouts are among the most practical options because they naturally separate the kitchen from the living area while maintaining an open feel. L-shaped Open Plan Kitchen Living Room Ideas maximise corner space, provide generous worktops and allow appliances to be positioned efficiently. This layout also creates a comfortable flow between cooking, dining and relaxing without making the room appear cluttered.
Narrow rooms require a different approach, with furniture positioned carefully to maintain clear walkways. Choosing slim-profile sofas, built-in cabinetry and compact dining furniture keeps the space functional while preserving openness. Using consistent flooring throughout the room and selecting light wall colours can visually widen the area, making even long, narrow layouts feel bright and welcoming.
Open Plan Kitchen Living Room Ideas UK
British homes vary greatly, from Victorian terraces to modern apartments and new-build properties. Open Plan Kitchen Living Room Ideas UK often focus on creating practical family spaces that maximise natural light while respecting the character of the property. Renovating older homes may involve opening existing walls, whereas newer homes frequently feature open-plan layouts from the beginning.
Energy efficiency is another important consideration in UK homes. Good insulation, quality glazing and effective ventilation help maintain comfortable temperatures throughout the year. Choosing durable flooring, practical storage and timeless finishes ensures the room remains functional while adding long-term value to the property. A thoughtful design creates a space that suits both everyday living and entertaining.
Choosing Colours, Flooring and Lighting
Colour has a significant impact on how an open-plan room feels. Soft whites, warm neutrals and gentle grey tones remain popular because they create a bright and spacious atmosphere. Adding accent colours through cushions, artwork or decorative accessories introduces personality without overwhelming the design. Keeping a consistent colour palette across the kitchen and living area also helps the entire room feel unified.
Flooring and lighting play equally important roles in achieving a successful layout. Continuous flooring, such as engineered wood or luxury vinyl, visually connects the different zones while making the room appear larger. Layered lighting, including ceiling spotlights, pendant lights and table lamps, allows homeowners to create different moods throughout the day while highlighting key features of the interior.
Furniture and Storage Ideas
Furniture should support both comfort and functionality within an open-plan layout. Sofas positioned to face the living area naturally define relaxation zones, while dining tables should remain easily accessible from the kitchen. Selecting furniture with clean lines and appropriate proportions prevents the room from becoming overcrowded and ensures movement between different areas remains effortless.
Storage is equally important for maintaining a tidy appearance. Built-in cupboards, floor-to-ceiling cabinets and hidden storage benches provide practical solutions while reducing visible clutter. Open shelving can display decorative items and everyday essentials, but keeping displays organised helps preserve the clean, contemporary look that many homeowners want from an open-plan space.
Decorating an Open Plan Kitchen Living Room
Decorating an open-plan room requires a balance between individuality and consistency. Repeating colours, textures and materials throughout the space creates harmony while allowing each area to retain its own character. Soft furnishings, artwork, indoor plants and decorative lighting introduce warmth and personality without making the room feel busy.
Creating visual separation without walls is another important design technique. Area rugs, feature walls, statement lighting and carefully positioned furniture all help define individual zones while maintaining the openness that makes these layouts so appealing. Thoughtful decoration transforms a functional space into a welcoming environment suitable for everyday family life and entertaining guests.
Common Open Plan Kitchen Living Room Design Mistakes
One of the most common mistakes is overcrowding the room with oversized furniture or unnecessary accessories. Although open-plan spaces may appear spacious, too many items can quickly reduce movement and make the design feel cluttered. Choosing appropriately sized furniture and leaving clear walkways ensures the room remains comfortable and visually balanced.
Poor lighting and inadequate storage are also frequent problems. Relying on a single ceiling light often leaves parts of the room feeling dark, while insufficient storage results in untidy worktops and living areas. Planning layered lighting and incorporating practical storage solutions from the beginning creates a more organised, attractive and enjoyable living environment.
Expert Tips for Creating a Stylish Open Plan Space
The most successful open-plan interiors combine practicality with timeless design. Selecting durable materials, maintaining a coordinated colour palette and investing in quality furniture all contribute to a room that remains attractive for years. Keeping decorative elements simple allows the architecture and layout to become the focal point while preventing visual clutter.
Flexibility should also be considered during the design process. Furniture that can be rearranged, adaptable lighting and multifunctional storage allow the room to evolve as family needs change. Whether designing a compact apartment or a spacious family home, thoughtful planning ensures the finished space supports modern living while reflecting your personal style.
Conclusion
Open Plan Kitchen Living Room Ideas continue to shape modern homes by creating bright, sociable and highly functional living spaces. Whether you’re designing a compact apartment, updating a traditional property or renovating a large family home, a well-planned open-plan layout improves comfort, maximises natural light and enhances everyday living.
By choosing the right layout, colours, furniture and storage solutions, you can create a room that perfectly balances style and practicality. With careful planning and attention to detail, your open-plan kitchen and living room can become the true heart of your home, offering a welcoming environment for relaxing, cooking and spending time with family and friends.
Frequently Asked Questions
What is the best layout for an open plan kitchen living room?
L-shaped, U-shaped and island layouts are the most practical for creating functional, open spaces.
How do I make a small open plan kitchen living room look bigger?
Use light colours, smart storage and multifunctional furniture to maximise space.
Is a kitchen island suitable for every open-plan room?
No, kitchen islands work best in larger spaces with enough room to move around.
What colours work best in open-plan living spaces?
Neutral shades with subtle accent colours create a bright and cohesive look.
Are open plan kitchen living room ideas still popular in 2026?
Yes, they remain a popular choice for modern, spacious and sociable homes.