
Modern Bathroom Layout Ideas: 25 Stylish Floor Plans for Every Bathroom Size
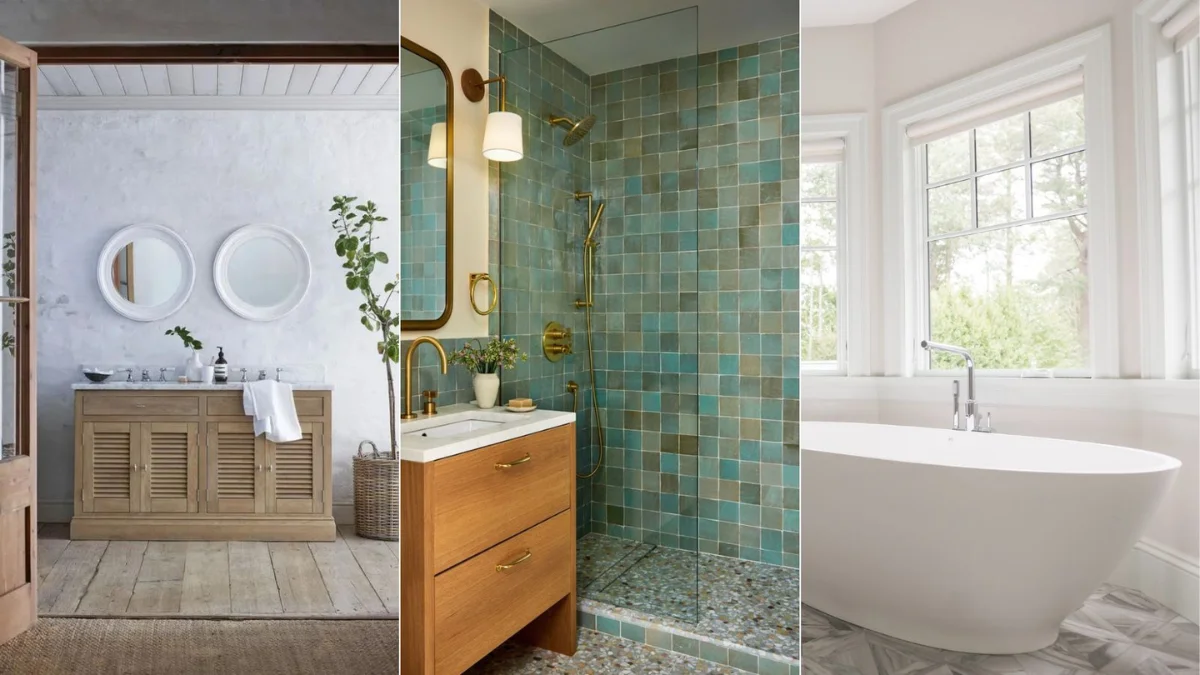
A well-designed bathroom is far more than a practical room within the home. It is a place where you begin your day, relax after work, and enjoy moments of comfort and privacy. Choosing the right layout can completely transform the appearance and functionality of the space, making it easier to use while enhancing the overall style of your property. Modern Bathroom Layout Ideas help homeowners create bathrooms that combine elegance with everyday practicality, regardless of the available floor space.
Whether you are planning a complete renovation or simply looking for inspiration, understanding how to arrange fixtures, maximise storage, and improve movement within the room is essential. The best Modern Bathroom Layout Ideas focus on balancing comfort, efficiency, and contemporary design. From compact en suites to luxurious family bathrooms, thoughtful planning allows every bathroom to feel more spacious, organised, and visually appealing while adding lasting value to your home.
What Are Modern Bathroom Layout Ideas?
Modern Bathroom Layout Ideas refer to carefully planned bathroom designs that prioritise functionality, simplicity, and visual harmony. Unlike traditional layouts that often focus solely on fitting fixtures into the available space, modern layouts aim to improve the overall user experience. Every element, including the bath, shower, toilet, vanity, and storage, is positioned to create a natural flow while maintaining a clean and uncluttered appearance.
Modern bathroom layouts also embrace contemporary materials, smart storage solutions, and efficient use of available space. Homeowners often prefer floating vanities, walk-in showers, concealed storage, and minimalist fittings because they create a brighter and more spacious environment. By combining attractive finishes with practical planning, modern bathrooms become easier to maintain while offering greater comfort for everyday living.
Choosing the Right Bathroom Layout
Selecting the ideal bathroom layout begins with understanding the size and shape of your room. Accurate measurements are essential because they determine where each fixture can be installed without restricting movement. Existing plumbing connections, windows, and door positions should also be considered before finalising your design, as relocating these features can significantly increase renovation costs.
Lifestyle plays an equally important role when planning a bathroom layout. Families with children may require additional storage, larger vanity units, and a combination of a shower and bathtub. Couples may prefer luxurious walk-in showers and double basins, while smaller households might prioritise open space and elegant minimalist features. A carefully planned layout ensures your bathroom remains practical and enjoyable for many years.
Modern Bathroom Layout Ideas for Small Bathrooms
Small bathrooms can feel surprisingly spacious when every centimetre is used wisely. Wall-mounted toilets, floating vanity units, and compact basins free up valuable floor space, making the room appear larger and less crowded. Walk-in showers with frameless glass screens also eliminate visual barriers, creating an open and airy atmosphere that suits modern interior design perfectly.
Storage is often one of the biggest challenges in compact bathrooms, but clever solutions can solve this problem without sacrificing style. Recessed shelves, mirrored cabinets, and built-in wall niches provide practical storage while maintaining a clean appearance. Light colour schemes, reflective surfaces, and carefully positioned lighting further enhance the feeling of space, allowing even the smallest bathroom to feel welcoming and functional.
Modern Bathroom Layout Ideas for Medium-Sized Bathrooms
Medium-sized bathrooms offer far greater flexibility when arranging fixtures and designing functional spaces. Homeowners have enough room to include separate bathing and showering areas, larger vanity units, and improved storage without making the room feel overcrowded. This additional space also allows designers to create distinct zones that improve organisation and everyday convenience.
Many homeowners choose Modern Bathroom Layout Ideas that combine stylish aesthetics with practical family-friendly features. Double basins reduce morning congestion, while built-in storage cupboards keep toiletries neatly organised. Carefully selected lighting, modern tiling, and coordinated fixtures create a balanced interior that feels both luxurious and highly functional throughout every season.
Modern Bathroom Layout Ideas for Large Bathrooms

Large bathrooms provide exciting opportunities to create luxurious spaces inspired by high-end hotels and modern spas. Spacious floor plans allow homeowners to install freestanding bathtubs, oversized walk-in showers, double vanity units, and even dedicated seating areas. These features create a relaxing environment where comfort becomes just as important as visual appeal.
Thoughtful zoning is particularly valuable in larger bathrooms because it helps maintain a sense of organisation. Wet areas can be separated from dressing and grooming spaces, while decorative lighting and premium finishes add warmth and sophistication. Natural stone, timber accents, and elegant fittings work together to create timeless interiors that remain stylish for years without feeling outdated.
Popular Bathroom Floor Plan Styles
Several bathroom floor plans have become popular because they suit different room sizes and household requirements. One-wall layouts place all fixtures along a single wall, simplifying plumbing installation and making them ideal for compact bathrooms. L-shaped and U-shaped layouts provide improved movement while allowing homeowners to separate functional areas more effectively.
Open-plan bathrooms continue to grow in popularity, especially within contemporary homes. Walk-in showers without raised trays create seamless transitions across the room, while family bathrooms often benefit from layouts that separate the toilet from the main bathing area. Choosing the right floor plan ensures every bathroom delivers both comfort and long-term practicality.
Essential Design Principles for Modern Bathrooms
Successful bathroom design extends beyond simply choosing attractive fixtures. Good lighting, effective ventilation, and durable materials all contribute to creating a comfortable space that remains beautiful for years. Natural light should be maximised whenever possible, while layered artificial lighting improves visibility for grooming, relaxation, and everyday activities.
Material selection is equally important when designing a modern bathroom. Moisture-resistant cabinetry, porcelain tiles, quartz surfaces, and quality brassware provide excellent durability while maintaining an elegant appearance. Neutral colours combined with natural textures create timeless interiors that can easily be updated with accessories as design trends evolve.
Space-Saving Features That Improve Every Bathroom
One of the biggest advantages of modern bathroom design is the ability to maximise every available inch without compromising on comfort. Wall-mounted toilets, floating vanity units, and recessed shelving create additional floor space while giving the room a clean, uncluttered appearance. These clever additions make daily routines easier and help maintain a minimalist aesthetic that remains popular in contemporary British homes.
Mirrored cabinets, built-in storage niches, and multifunctional furniture are equally valuable when improving bathroom organisation. Instead of leaving toiletries on worktops, these storage solutions keep everything neatly hidden while remaining easily accessible. Pocket doors and sliding doors are also excellent alternatives for smaller bathrooms, as they free up valuable space that would otherwise be occupied by traditional hinged doors.
Modern Bathroom Trends
Modern bathroom trends continue to evolve as homeowners seek spaces that combine luxury with sustainability. Natural materials such as wood, stone, and textured tiles remain popular because they introduce warmth and character into minimalist interiors. Neutral colour palettes featuring soft whites, warm greys, beige tones, and earthy finishes create calming environments that never go out of style.
Technology is also transforming modern bathrooms in exciting ways. Smart mirrors with built-in lighting, touchless taps, underfloor heating, and water-efficient fixtures improve comfort while reducing energy and water consumption. Many homeowners now incorporate these innovations into their Modern Bathroom Layout Ideas to create bathrooms that are not only beautiful but also environmentally responsible and economical to maintain.
Common Bathroom Layout Mistakes
Many bathroom renovations fail to achieve their full potential because the layout has not been carefully planned. Placing fixtures too close together can make movement difficult, while insufficient storage often leads to cluttered surfaces that reduce the overall appearance of the room. Even the most expensive bathroom fittings cannot compensate for a poorly designed floor plan.
Another common mistake is overlooking ventilation and lighting. Poor airflow encourages dampness, condensation, and mould growth, which can damage walls, ceilings, and cabinetry over time. Likewise, relying on a single ceiling light often creates shadows that reduce functionality. A balanced combination of task lighting, ambient lighting, and natural daylight results in a far more comfortable and practical bathroom.
Budgeting and Planning Your Bathroom Renovation
Creating a realistic budget is one of the most important steps before beginning any bathroom renovation. Costs vary depending on the size of the room, the quality of materials, and whether plumbing or electrical work needs altering. Establishing a clear budget from the outset helps homeowners prioritise essential upgrades while avoiding unexpected expenses during the project.
Although premium fixtures and luxury finishes can enhance the final result, there are many ways to achieve an elegant bathroom without exceeding your budget. Retaining existing plumbing locations, selecting durable mid-range materials, and comparing quotations from reputable contractors can reduce costs considerably. Careful planning allows you to achieve outstanding results while maintaining excellent value for money.
Conclusion
Modern Bathroom Layout Ideas provide the perfect foundation for creating bathrooms that are stylish, practical, and comfortable for everyday life. Whether you have a compact cloakroom, a family bathroom, or a spacious master suite, selecting the right layout improves movement, storage, and overall functionality. Careful planning ensures every fixture serves a purpose while contributing to a balanced and contemporary design.
Investing time in designing an efficient bathroom layout can significantly increase the value of your property while enhancing your daily routine. By combining quality materials, smart storage solutions, excellent lighting, and timeless finishes, you can create a bathroom that remains attractive and functional for many years. The best Modern Bathroom Layout Ideas successfully blend beauty with practicality, resulting in a space that suits every lifestyle and every bathroom size.
Frequently Asked Questions
What are Modern Bathroom Layout Ideas?
Modern Bathroom Layout Ideas are smart bathroom designs that maximise space, style, and functionality.
Which bathroom layout is best for a small bathroom?
A walk-in shower with a floating vanity is one of the best layouts for small bathrooms.
How can I make my bathroom feel bigger?
Use light colours, large mirrors, and wall-mounted fixtures to create a more spacious look.
Should I install a walk-in shower or a bathtub?
Choose a walk-in shower for saving space or a bathtub for comfort and family use.
What colours are best for modern bathrooms?
White, grey, beige, and soft earthy tones are ideal for modern bathroom designs.
What are the latest trends in modern bathroom design?
Minimalist layouts, smart features, natural materials, and sustainable fixtures are the latest trends.